Transformative Home Additions for Expanding Families
Elevate Design & Build • October 7, 2025
As families grow, so do their needs for space and functionality within the home. Transformative home additions offer a practical solution, allowing families to expand their living areas without the hassle of relocating. At Elevate Design & Build, we understand the dynamic needs of expanding families in Etobicoke and surrounding areas. Our expertise lies in crafting personalized home additions that cater to these evolving requirements, ensuring comfort, functionality, and style. Let’s explore how strategic home additions can accommodate your family's growth seamlessly.
Understanding Family-Centric Home Additions
Home additions designed for expanding families focus on creating versatile spaces that adapt to changing needs. Whether it’s adding a nursery for a new arrival or creating a spacious family room, these additions are essential for enhancing both comfort and lifestyle.
1. Assess Your Family's Needs
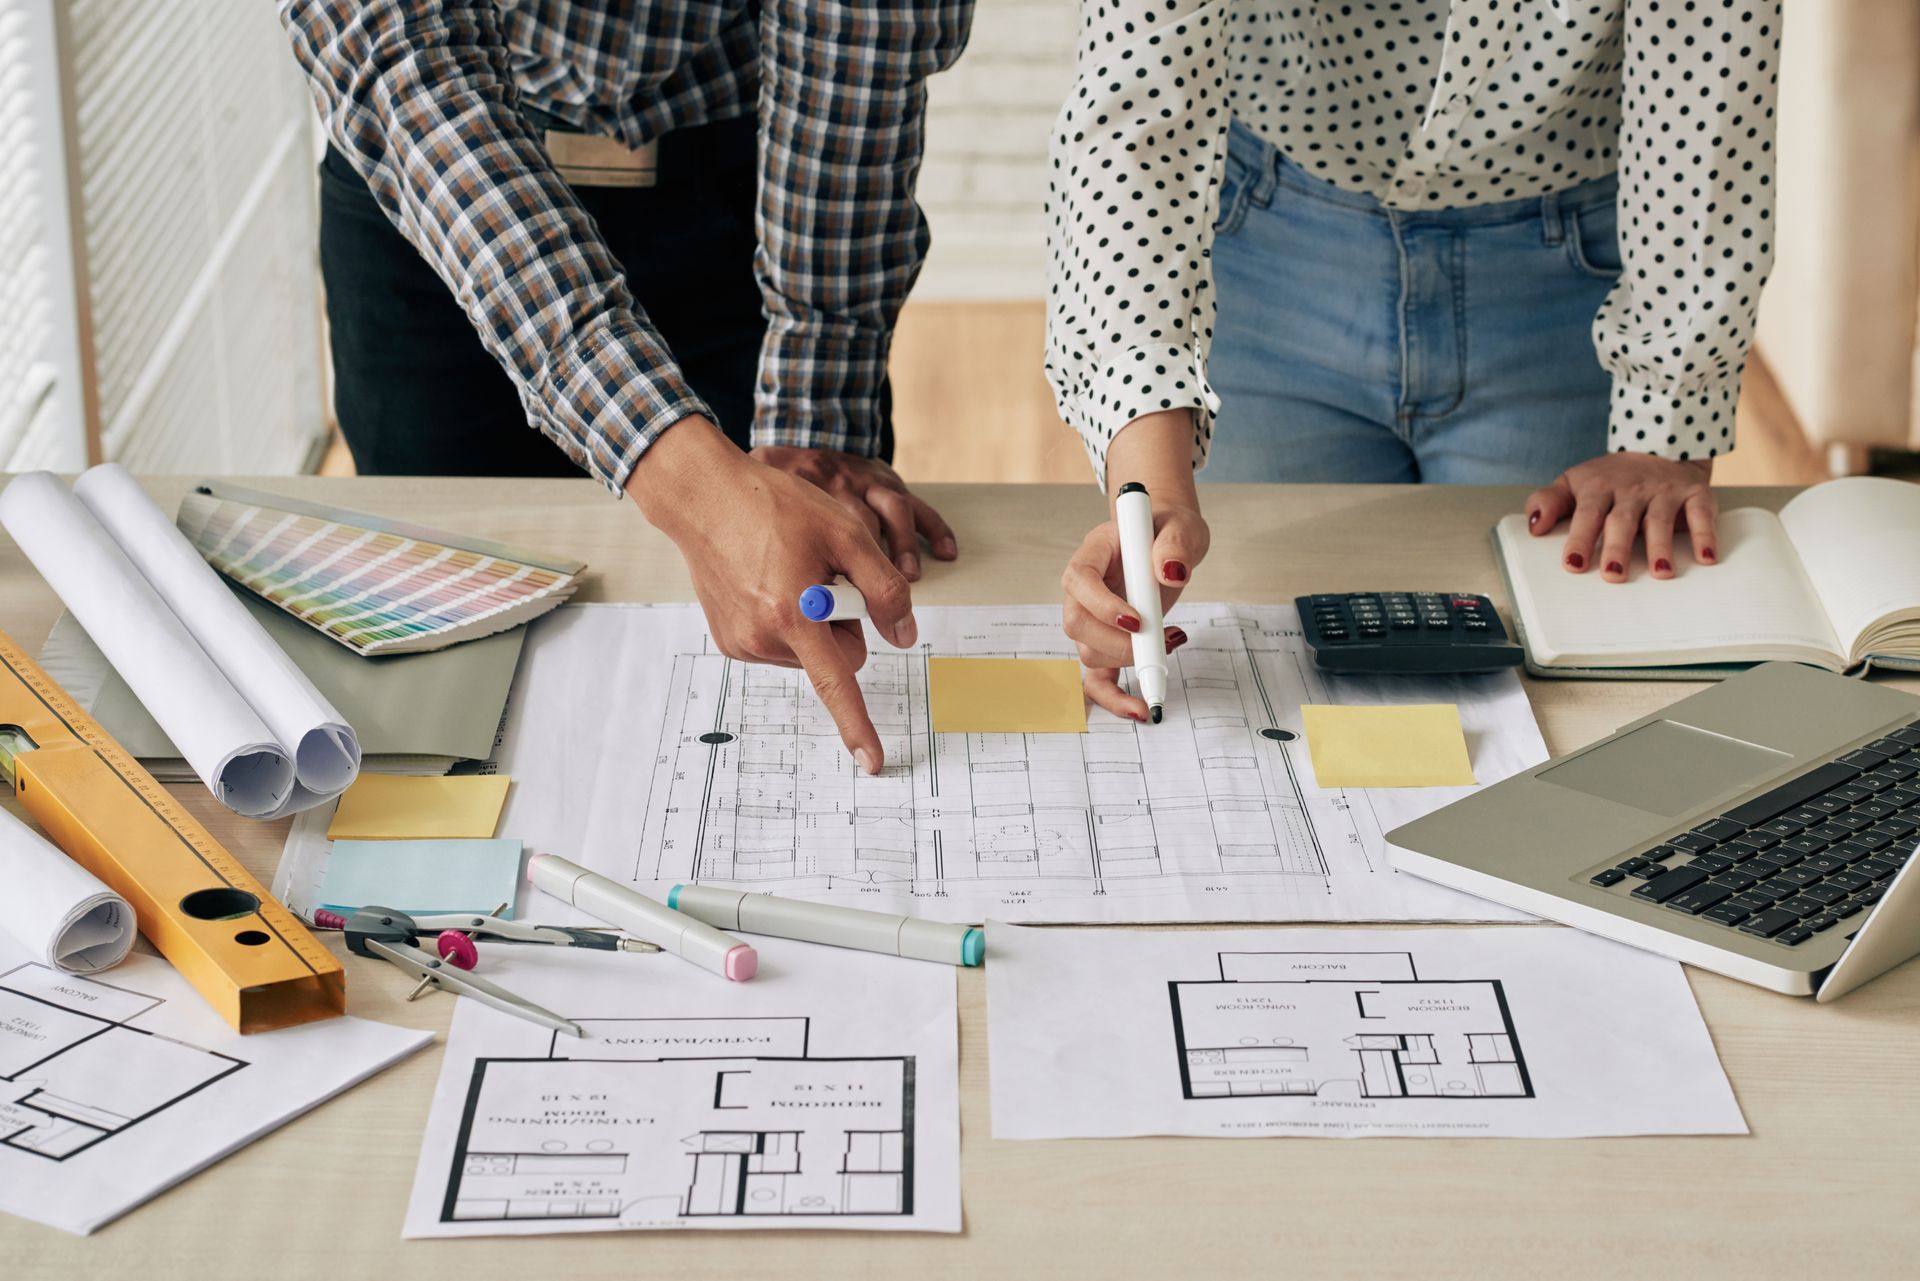
Before embarking on a home addition project, it’s crucial to assess your family’s unique needs. Are you anticipating the arrival of a new family member, or perhaps welcoming grandparents into your home? Understanding these requirements will guide your choice of addition, whether it’s extra bedrooms, a larger kitchen, or a dedicated play area.
2. Explore Types of Family-Friendly Additions
Several types of home additions can enhance living space for expanding families:
- Extra bedrooms: Adding bedrooms ensures privacy and personal space for each family member.
- Family rooms: Create a central hub for relaxation and entertainment, perfect for family bonding.
- In-law suites: Provide comfortable accommodations for extended family members.
- Flexible spaces: Design multifunctional rooms that can evolve with your family’s needs.
3. Design with Functionality in Mind
When planning a home addition, prioritize functionality to ensure the new space meets all your family’s needs.
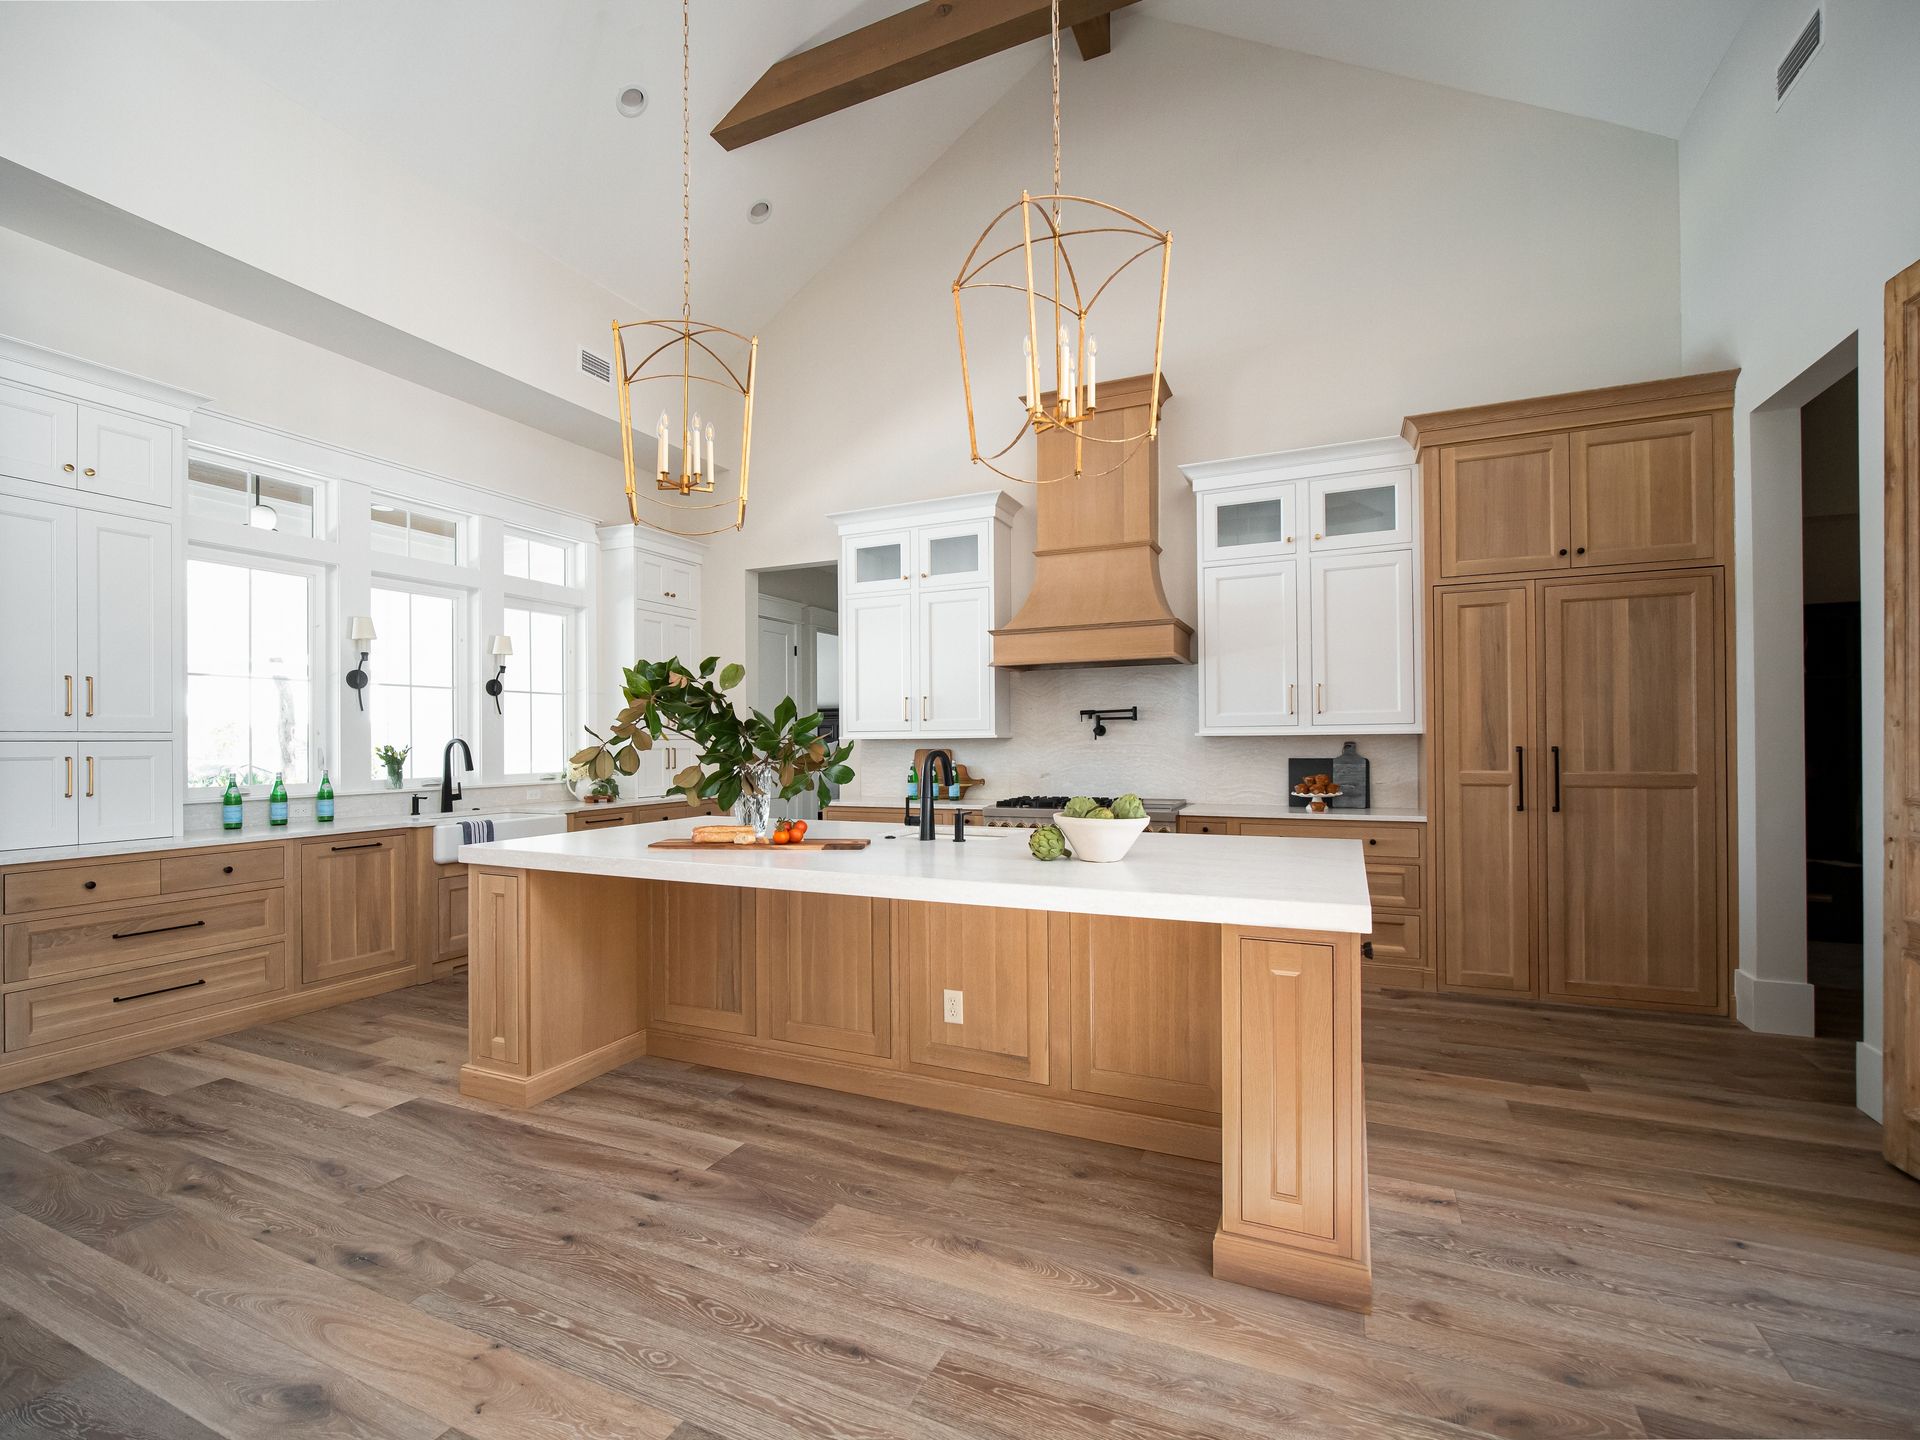
- Open floor plans: Consider open-concept designs that enhance connectivity and flow between spaces. This design not only creates a sense of spaciousness but also facilitates easy interaction among family members.
- Ample storage: Incorporate built-in storage solutions to keep your home organized and clutter-free. Custom cabinetry and closets can maximize space efficiently.
4. Prioritize Energy Efficiency
Energy-efficient home additions are not only environmentally friendly but also cost-effective in the long run. Consider the following energy-saving options:
- Insulation: Proper insulation ensures your home remains comfortable throughout the year, reducing energy costs.
- Energy-efficient windows: Upgrade to energy-efficient windows to enhance natural light while minimizing heat loss.
- Smart home technology: Integrate smart thermostats, lighting, and security systems for enhanced efficiency and convenience.
5. Compliance and Safety Considerations
Navigating local regulations and ensuring compliance is essential for any home addition project. Elevate Design & Build handles all permitting and compliance issues, ensuring your project proceeds smoothly.
- Secure permits: Obtain necessary permits to avoid any legal complications during construction.
- Ensure structural integrity: Work with experienced professionals to ensure the addition is safe, durable, and matches your home’s architectural style.
6. Enhancing Property Value
Smart home additions not only improve functionality but also boost property value. By choosing high-quality materials and craftsmanship, you can enhance your home’s market appeal.
- Focus on high-demand features: Additions like extra bedrooms, modern kitchens, and spacious family rooms are highly sought after in real estate.
- Quality finishes: Use premium finishes and fixtures to elevate the overall aesthetic and appeal of your home.
Elevate Your Home for a Growing Family
Is your family outgrowing its current space? Elevate Design & Build is here to help expand your home with expert craftsmanship and personalized solutions tailored to your unique needs. Serving Etobicoke and surrounding areas, we pride ourselves on delivering exceptional quality and transparent communication throughout your project journey. Contact us today for a consultation and transform your living space. Visit our website at www.elevatedesignbuild.ca or email us at info@elevatedesignbuild.ca.
Transformative home additions offer the perfect blend of functionality and style for expanding families. By understanding your family’s unique needs, optimizing design for functionality, and prioritizing energy efficiency, you can create a harmonious living environment tailored to your evolving lifestyle. Trust Elevate Design & Build to guide you through this exciting process, ensuring a seamless and stress-free experience. Unlock the potential of your home today with thoughtful and personalized expansions designed to accommodate and celebrate your growing family.
Share This Blog