Ordering Long-Lead Materials for Your 2027 Custom Home Build
Elevate Design & Build • November 18, 2026
Breaking ground on a new house requires aligning dozens of moving parts months before the excavator arrives. Elevate Design Build handles custom home project management by building schedules around the slowest parts of the supply chain. You cannot start framing if the engineered floor joists are still sitting at a manufacturing plant two provinces away.
Understanding these manufacturing timelines prevents empty job sites and blown budgets. Waiting until the foundation is poured to pick out your windows is a guaranteed way to stall your project for an entire season. Navigating custom home material lead times requires ordering essential components long before you actually need them on site.
Inside this breakdown:
- Window and door timelines: Why exterior closures take so long.
- Engineered lumber: The wait times for custom trusses.
- Cabinetry and finishes: Planning the interior millwork.
- Phased ordering: How project managers keep the site moving.
Closing in the Exterior
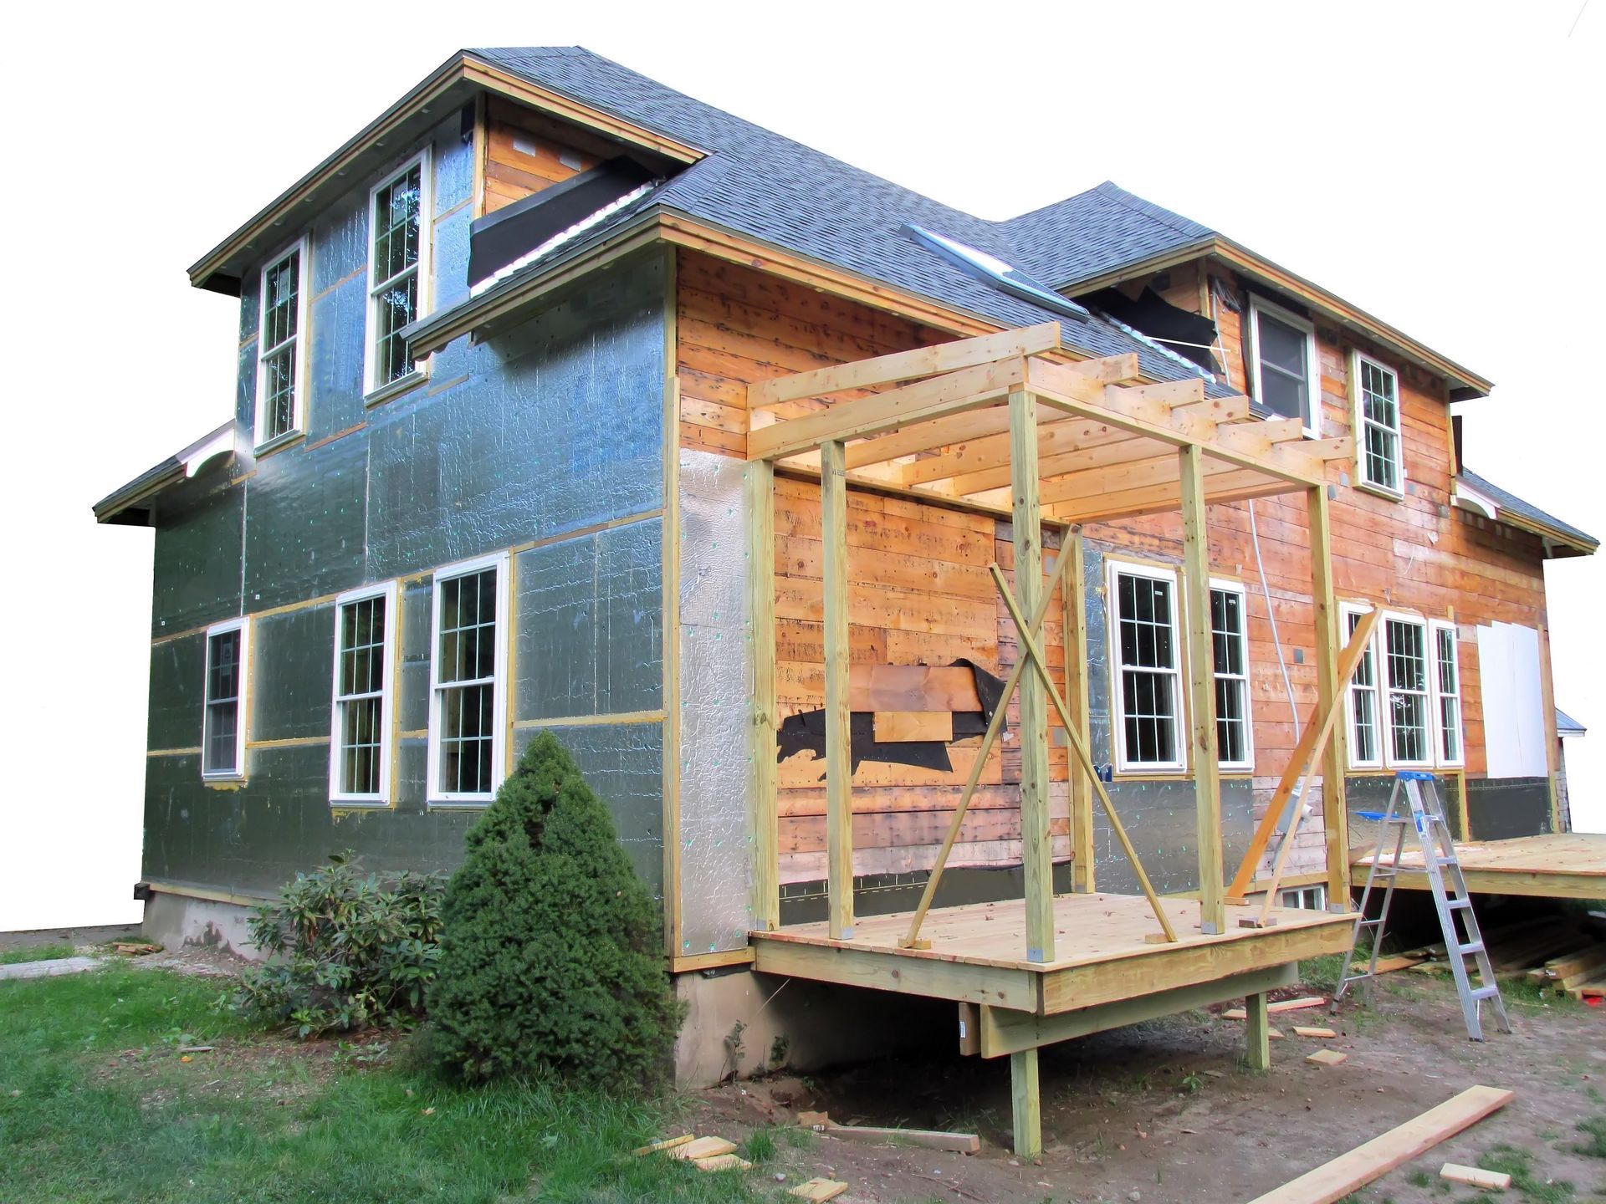
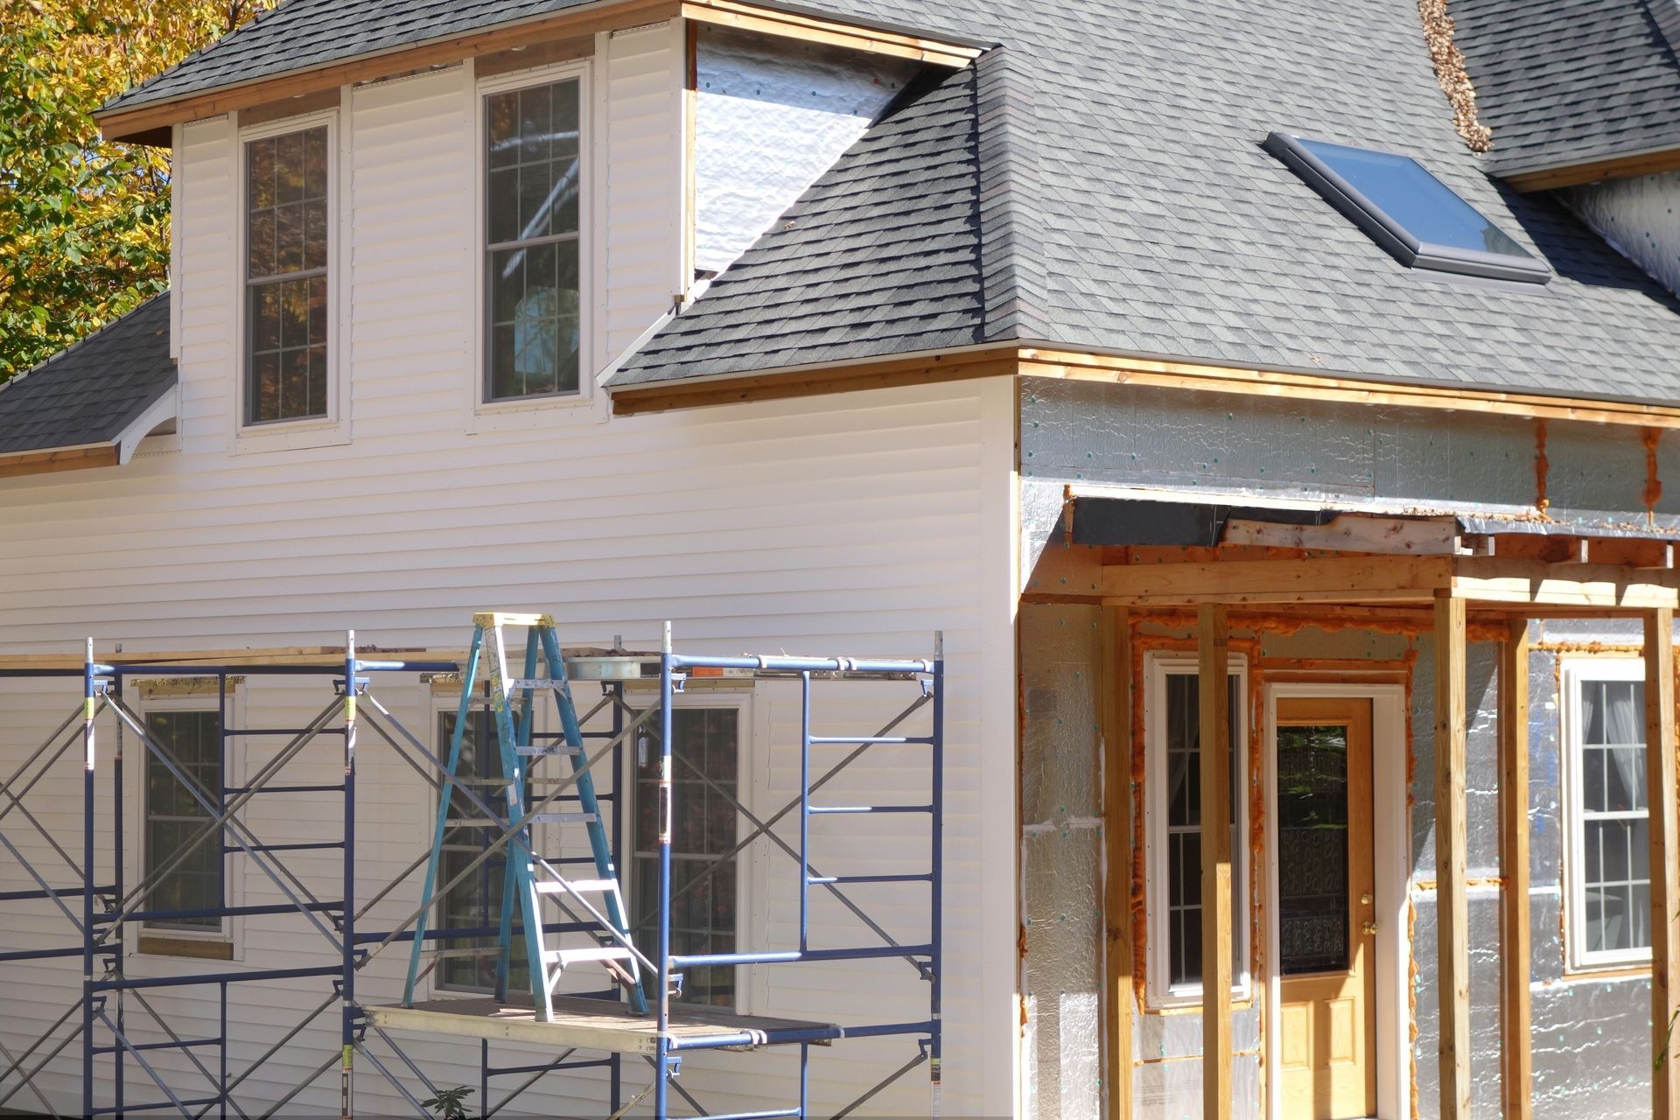
The most critical milestone in any residential build is getting the structure weather-tight. Once the roof is on and the windows are in, the interior trades can run electrical wires and plumbing pipes without worrying about the rain.
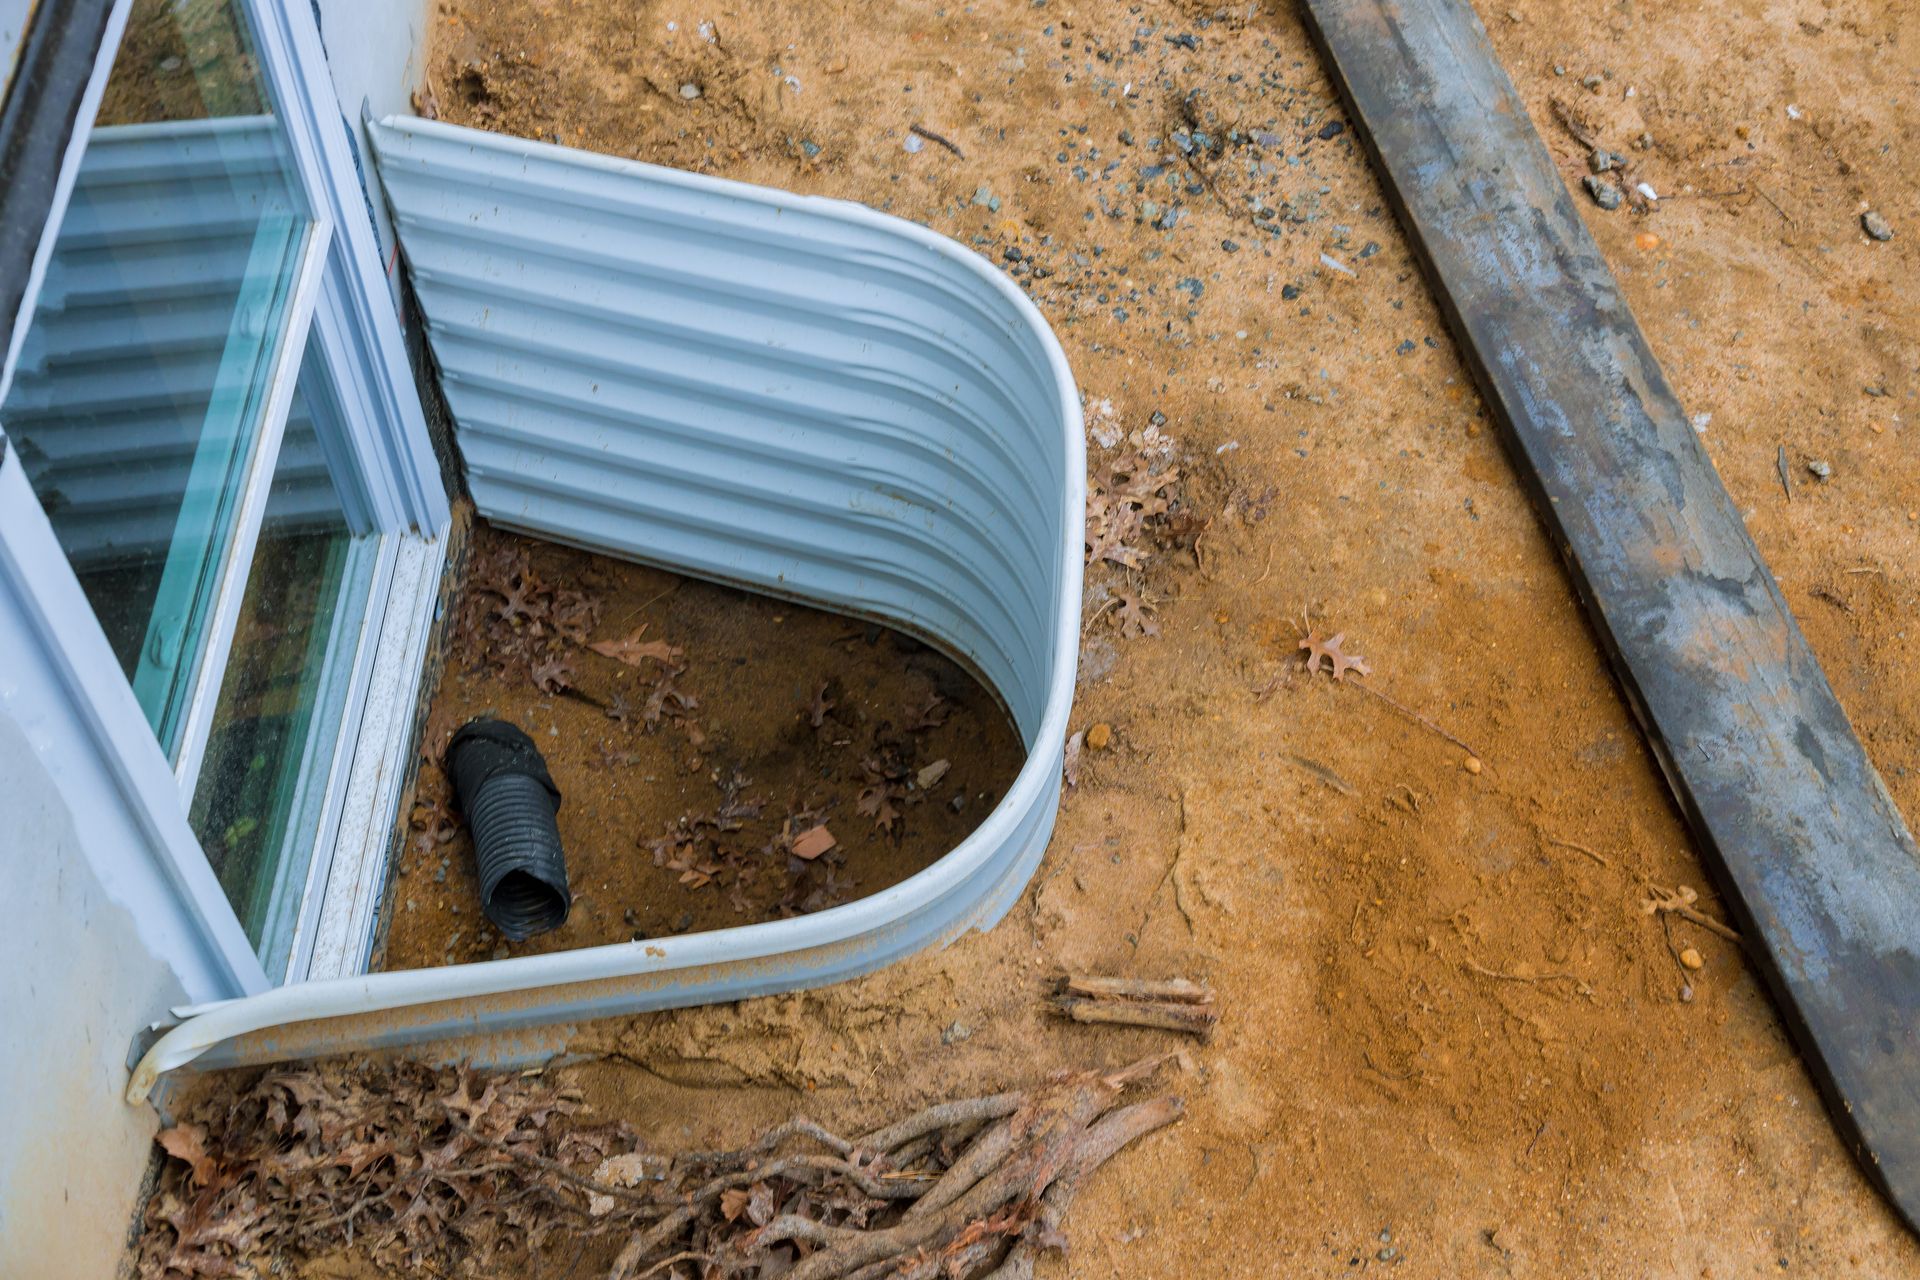
When should you order windows for a custom home build? You need to place the order the moment your architectural drawings are finalized and the permits are approved. High-quality custom windows routinely take twelve to sixteen weeks to manufacture and deliver. If you are building in Oakville during the busy spring season, those lead times can stretch even longer. Waiting to order windows means your framing crew will finish their job and leave, and your house will sit open to the elements for months.
Engineered Lumber and Trusses
Modern homes rely heavily on engineered lumber, specifically floor joists and roof trusses. These components are not pulled off a rack at the local hardware store. Each truss is engineered and built in a factory specifically for your floor plan.
Custom home material lead times for engineered roof trusses generally run between six and ten weeks. The order must be placed while the foundation is being dug. If the trusses arrive late, the framers have to stop working, which pushes back the roofers, the plumbers, and the HVAC technicians. A delay in one structural component creates a domino effect that disrupts the entire construction schedule.
Custom Cabinetry and Appliances
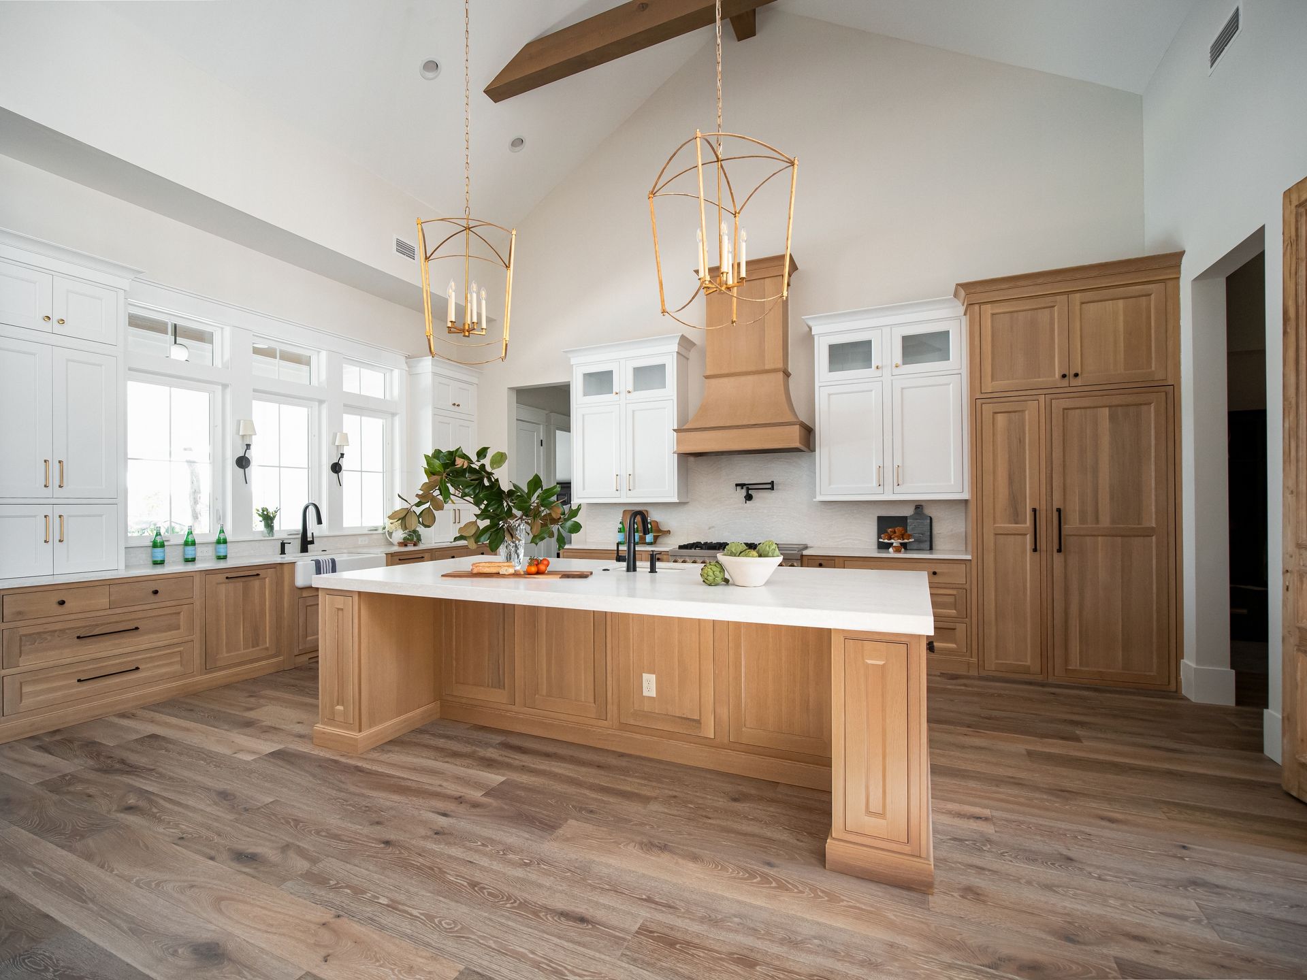
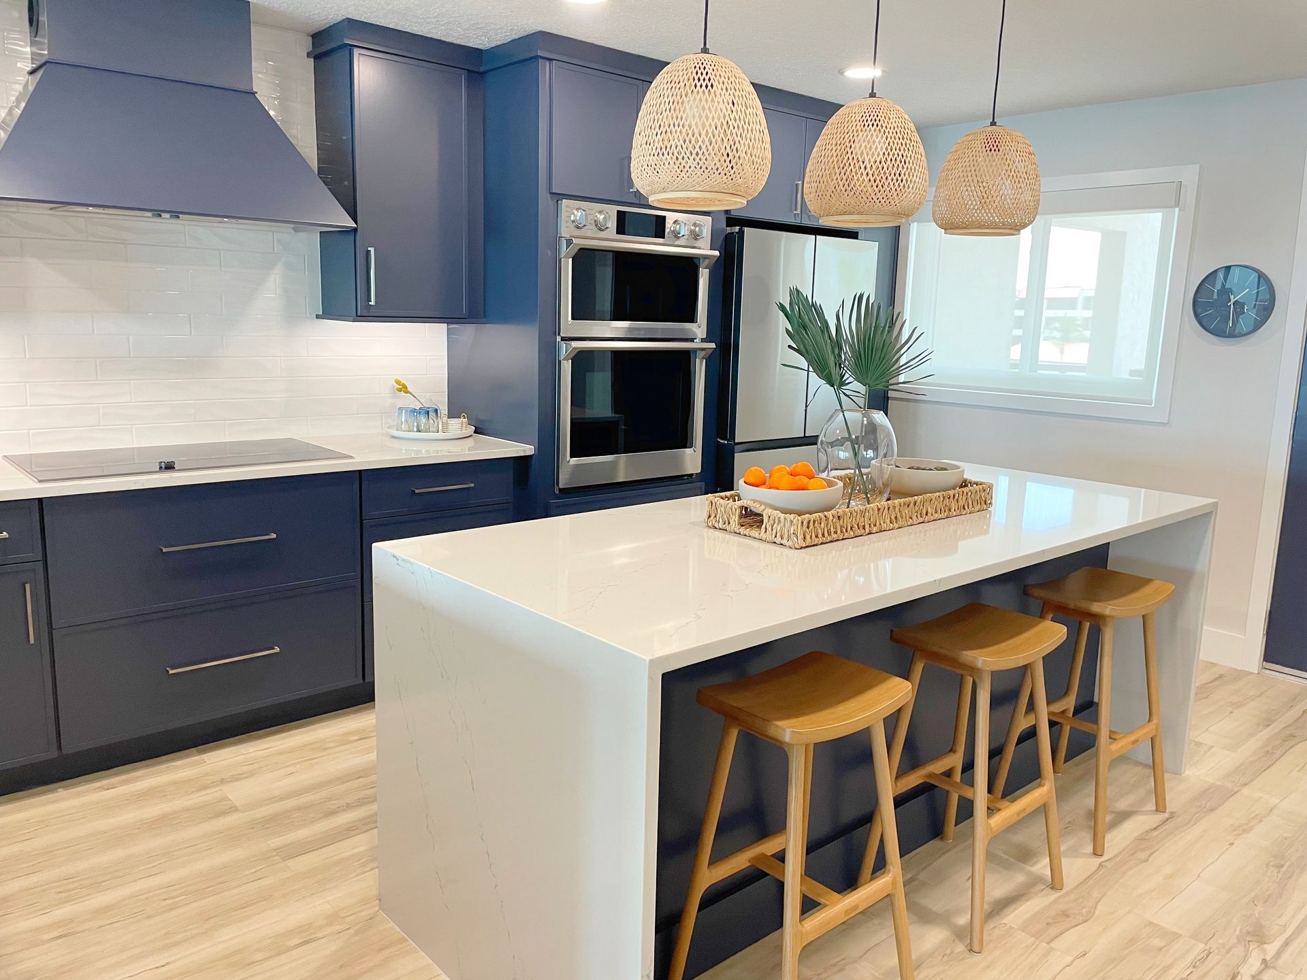
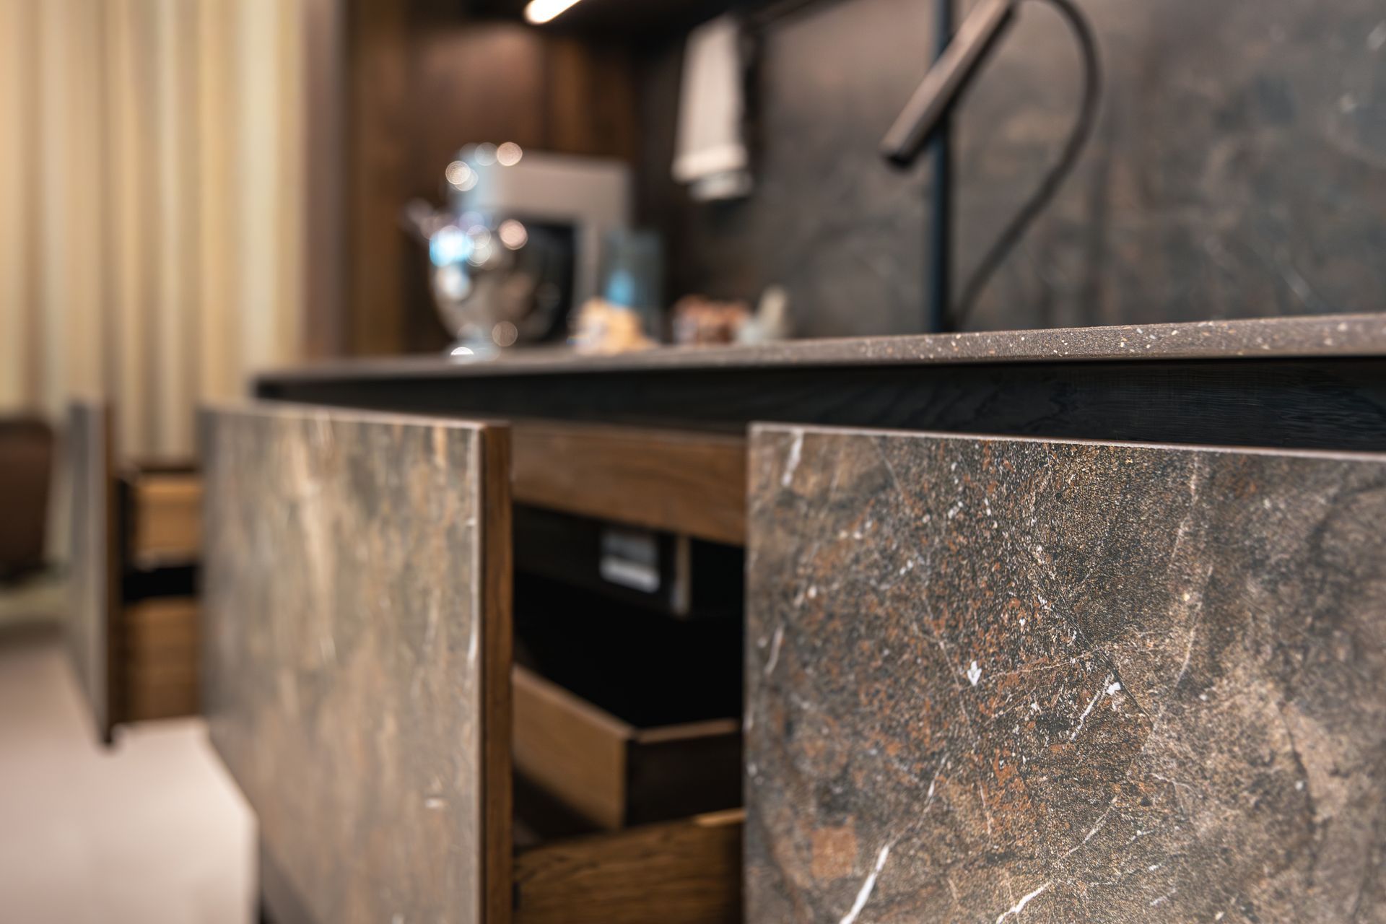
The delays do not stop once the house is closed in. Interior finishes require the same level of advance planning. Kitchen remodeling and custom millwork demand significant lead times because the cabinets are built to the exact millimeter of your finished drywall.
Custom cabinetry shops often have waitlists that stretch for three to four months. High-end kitchen appliances also face frequent supply chain delays. Ordering your refrigerator and gas range early ensures the cabinet makers have the exact appliance specifications they need to build the surrounding boxes accurately.
The Role of Professional Management
Tracking multiple delivery dates across dozens of suppliers is a full-time job. Our approach to home additions and custom builds centers on proactive scheduling. We order materials based on strict milestones, ensuring the next phase of materials arrives exactly when the trades are ready to install them.
This systematic approach to purchasing protects the client from unexpected price hikes and keeps the site active. An empty job site costs money in carrying costs and prolonged rental fees for equipment.
Keeping Your Site Moving Forward
A successful build comes down to knowing exactly when to pull the trigger on major material orders. Getting your windows, trusses, and finishes ordered well in advance keeps the trades working and the site progressing week after week. Call our office to discuss your plans and learn how our project management approach keeps your build on schedule.
Share This Blog