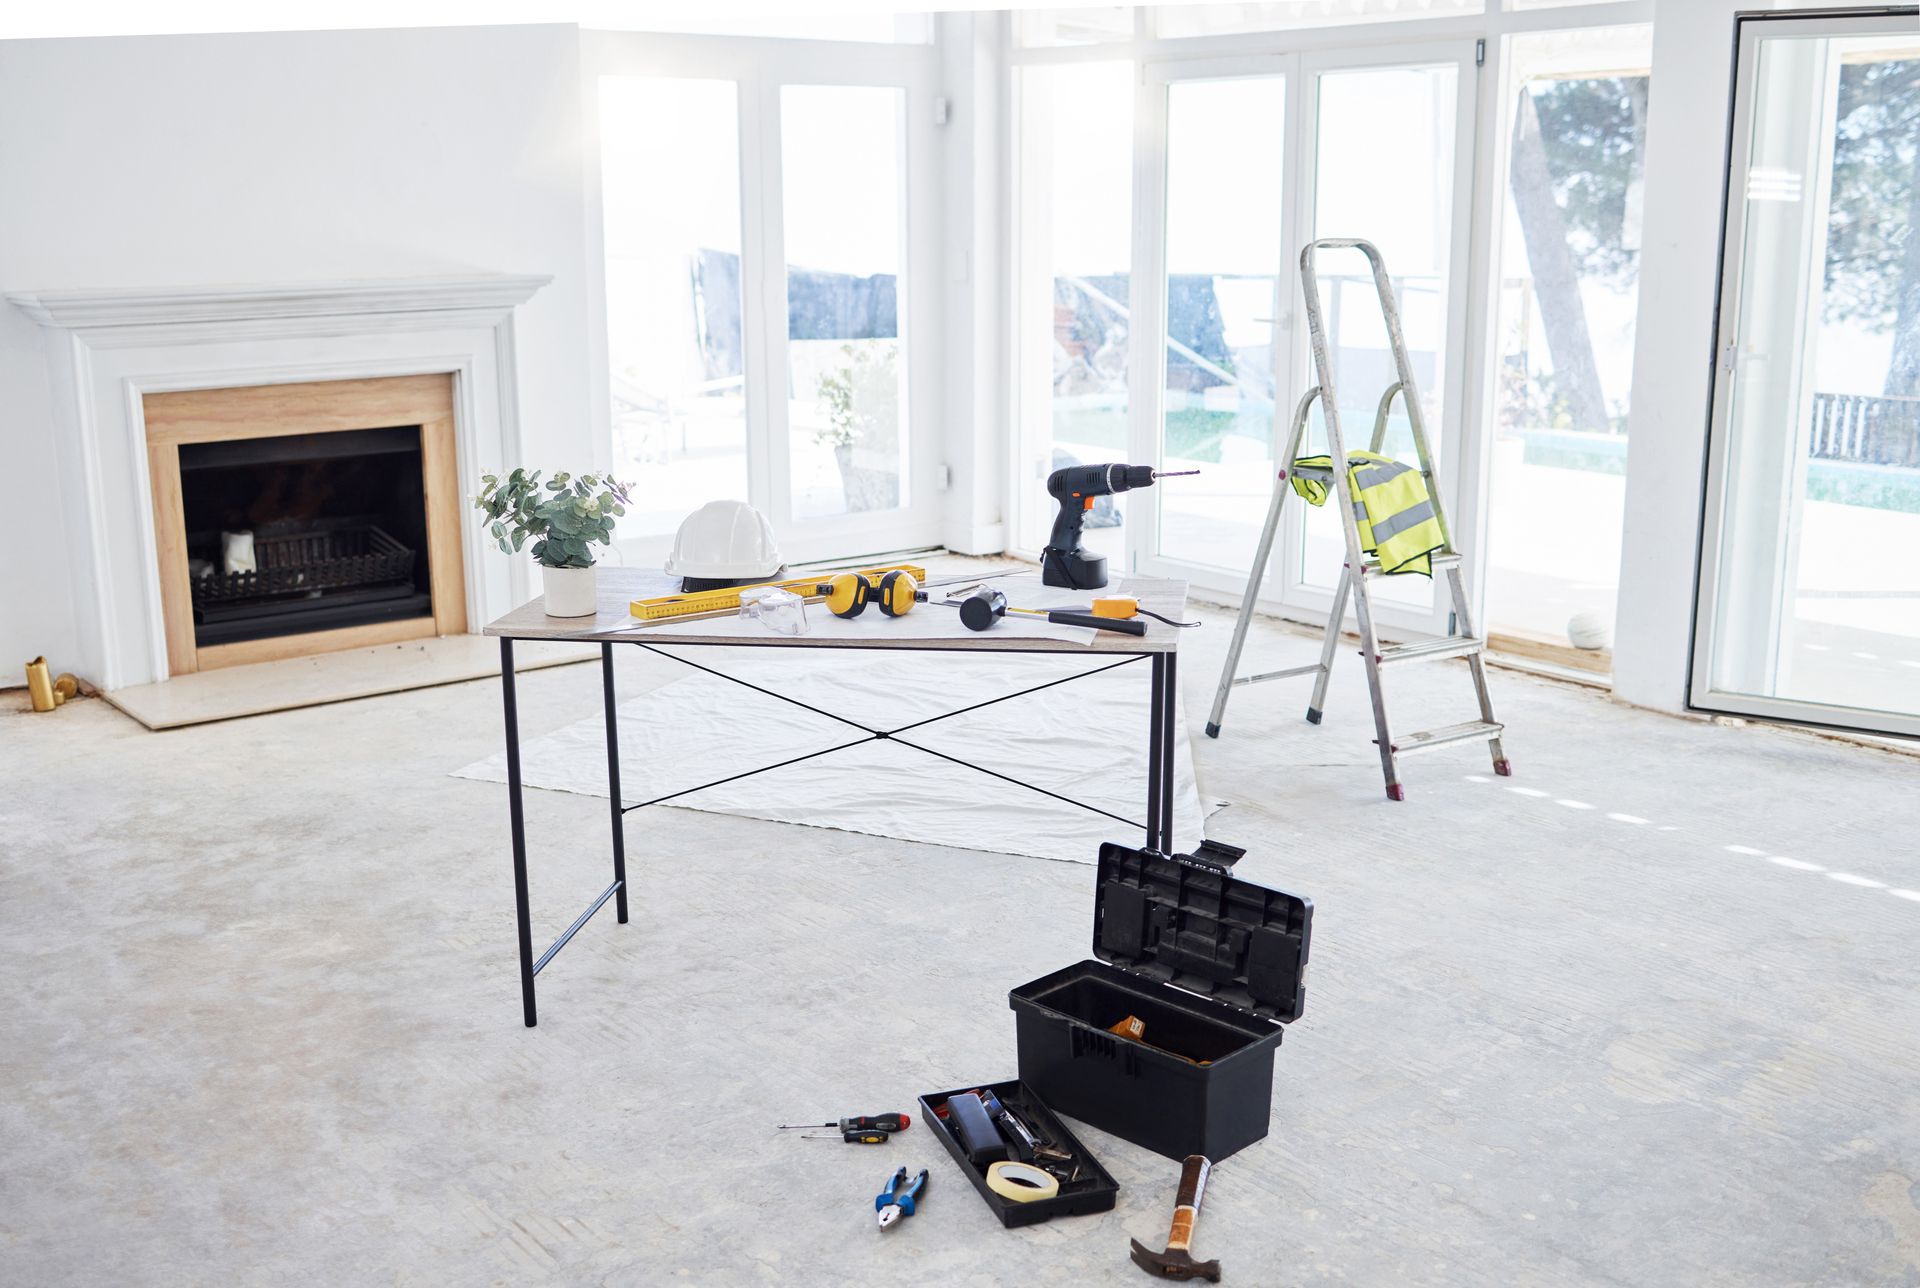
Mastering Custom Home Builds in Etobicoke: Key Considerations
Elevate Design & Build • April 28, 2026
Building a custom home in Etobicoke can be an exciting journey, transforming your dreams into a living reality. As a vibrant part of the Greater Toronto Area, Etobicoke offers a unique blend of urban convenience and suburban charm, making it an ideal location for your dream home. However, embarking on a custom build involves careful planning and consideration. Here’s how you can ensure a successful project with insights from Elevate Design Build.
Understanding Local Building Regulations
Before breaking ground, familiarize yourself with Etobicoke's local building codes and regulations. These guidelines ensure your home meets safety standards and community requirements. Consulting with experienced professionals, like Elevate Design Build, can streamline this process. Our team ensures compliance and helps you navigate permits efficiently, avoiding unnecessary delays.
Choosing the Right Location
Location is crucial in Etobicoke, where communities vary from bustling urban centers to tranquil neighborhoods. Consider proximity to amenities such as schools, parks, and transit options. Working with local real estate experts can help identify the perfect spot that aligns with your lifestyle and vision.
Designing for Functionality and Style
Custom home designs should reflect your personal style while maximizing functionality. Consider these factors:
- Open Floor Plans: Popular for creating spacious, interconnected living areas.
- Sustainability: Integrate energy-efficient materials and technologies.
- Personalized Spaces: Include custom elements like home offices or hobby rooms.
Elevate Design Build excels in transforming concepts into realities, ensuring your home embodies both beauty and practicality.
Budgeting and Financing Your Build
Establishing a clear budget is vital. Consider all aspects, from materials and labor to unforeseen expenses. Working with trusted financial advisors can assist in exploring financing options. Elevate Design Build provides detailed project estimates, ensuring transparency and helping you stay on track financially.
Finding the Right Construction Partner
Selecting a reliable construction partner is essential. Look for a contractor with:
- Proven Experience in custom builds.
- Strong Local Reputation in Etobicoke.
- Transparent Communication throughout the project.
Our team at Elevate Design Build has a decade of expertise, making us the trusted choice for managing every phase of your home construction.
Incorporating Smart Home Technology
Incorporate smart technology into your home design for enhanced convenience and efficiency. From automated lighting and security to integrated entertainment systems, these features can be customized to suit your lifestyle. As trends in home automation grow, ensure your custom build is future-ready.
How Long Does It Take to Build a Custom Home?
Building a custom home typically ranges from 10 to 18 months, depending on complexity and size. Factors like securing permits, weather conditions, and material availability can impact timelines. Partnering with a knowledgeable contractor like Elevate Design Build ensures efficient project management and timely completion.
Community Integration and Appeal
Design your home to complement the neighborhood's character and enhance its aesthetic appeal. Engaging with community planners and adhering to stylistic norms can foster goodwill and increase property value. Elevate Design Build’s experience in Etobicoke allows us to create homes that harmonize with local charm and attractions.
Your Dream Home Awaits
Embarking on a custom home build in Etobicoke is a significant investment. By focusing on key considerations like site selection, design, budgeting, and construction partnerships, you can turn your vision into a stunning reality. At Elevate Design Build, we are dedicated to every detail, ensuring your new home not only meets but exceeds your expectations.
Ready to start your custom home journey? Contact Elevate Design Build today to schedule a consultation. Let us help you create a lasting legacy in Etobicoke, combining luxury, functionality, and style in one beautifully crafted home.
Share This Blog