Canada Day Backyard Upgrade Checklist: Additions, Patios & Lighting
Elevate Design & Build • July 7, 2026
In the GTA, Canada Day gatherings often move outdoors the minute the weather stabilizes. If you’re in Etobicoke, Toronto, Mississauga, Oakville, Burlington, Milton, Vaughan, Richmond Hill, or Caledon, June is the sweet spot for planning and building backyard upgrades before July 1. The goal: a yard that feels finished, functions well for entertaining, and holds up through Ontario’s freeze-thaw cycles.
Below is a practical Canada Day backyard upgrade checklist that blends comfort, curb appeal, and long-term value—aligned with the way Elevate Design & Build approaches renovations and project management: clear communication, durable craftsmanship, and predictable results.
Start With A Backyard Walkthrough (And A Realistic Timeline)
Before choosing pavers or lighting styles, do a 15-minute walkthrough and note where your yard currently “fails” on a busy weekend: congestion at the door, nowhere to prep food, dark corners after sunset, or soggy spots after rain.
Quick June planning reminders for the Toronto area:
- Book trades early: patio and electrical schedules fill up fast before long weekends.
- Confirm property lines and grading: drainage issues are common across older neighborhoods in Etobicoke and Toronto.
- Prioritize the upgrades that impact safety and flow first (steps, lighting, trip hazards).
Consider A Small Addition That Changes How You Use The Yard
Backyard “upgrades” aren’t always purely outdoor projects. A well-planned home addition can make the transition to outdoor living feel effortless—especially for families hosting Canada Day lunch, then moving outside for evening fireworks.
High-impact addition ideas that suit many GTA homes:
- A rear bump-out to expand a kitchen and add a larger patio door or folding door system
- A mudroom/servery connection to the yard to reduce traffic through the main kitchen
- A covered area tied into the home (roofline integration matters for long-term performance)
For homeowners comparing options, custom home project management helps keep additions, structural changes, and outdoor scopes coordinated—so you don’t end up redoing hardscaping after the fact.
Patios And Walkways: Build For Drainage, Not Just Looks
A patio should feel solid underfoot, drain properly, and stay level over time. In Mississauga, Oakville, and Burlington especially, soil conditions and runoff patterns can vary from street to street. The right base prep and grading plan is what prevents shifting, pooling water, and winter heaving.
Patio checklist for long-term results:
- Confirm slope away from the house to protect the foundation
- Plan stair locations and landing sizes for safe circulation
- Choose materials suited to GTA winters (quality interlock, poured concrete with proper reinforcement, or natural stone installed correctly)
- Think about pathways: a clean route from the door to grill, dining, and storage prevents lawn damage and muddy shoes
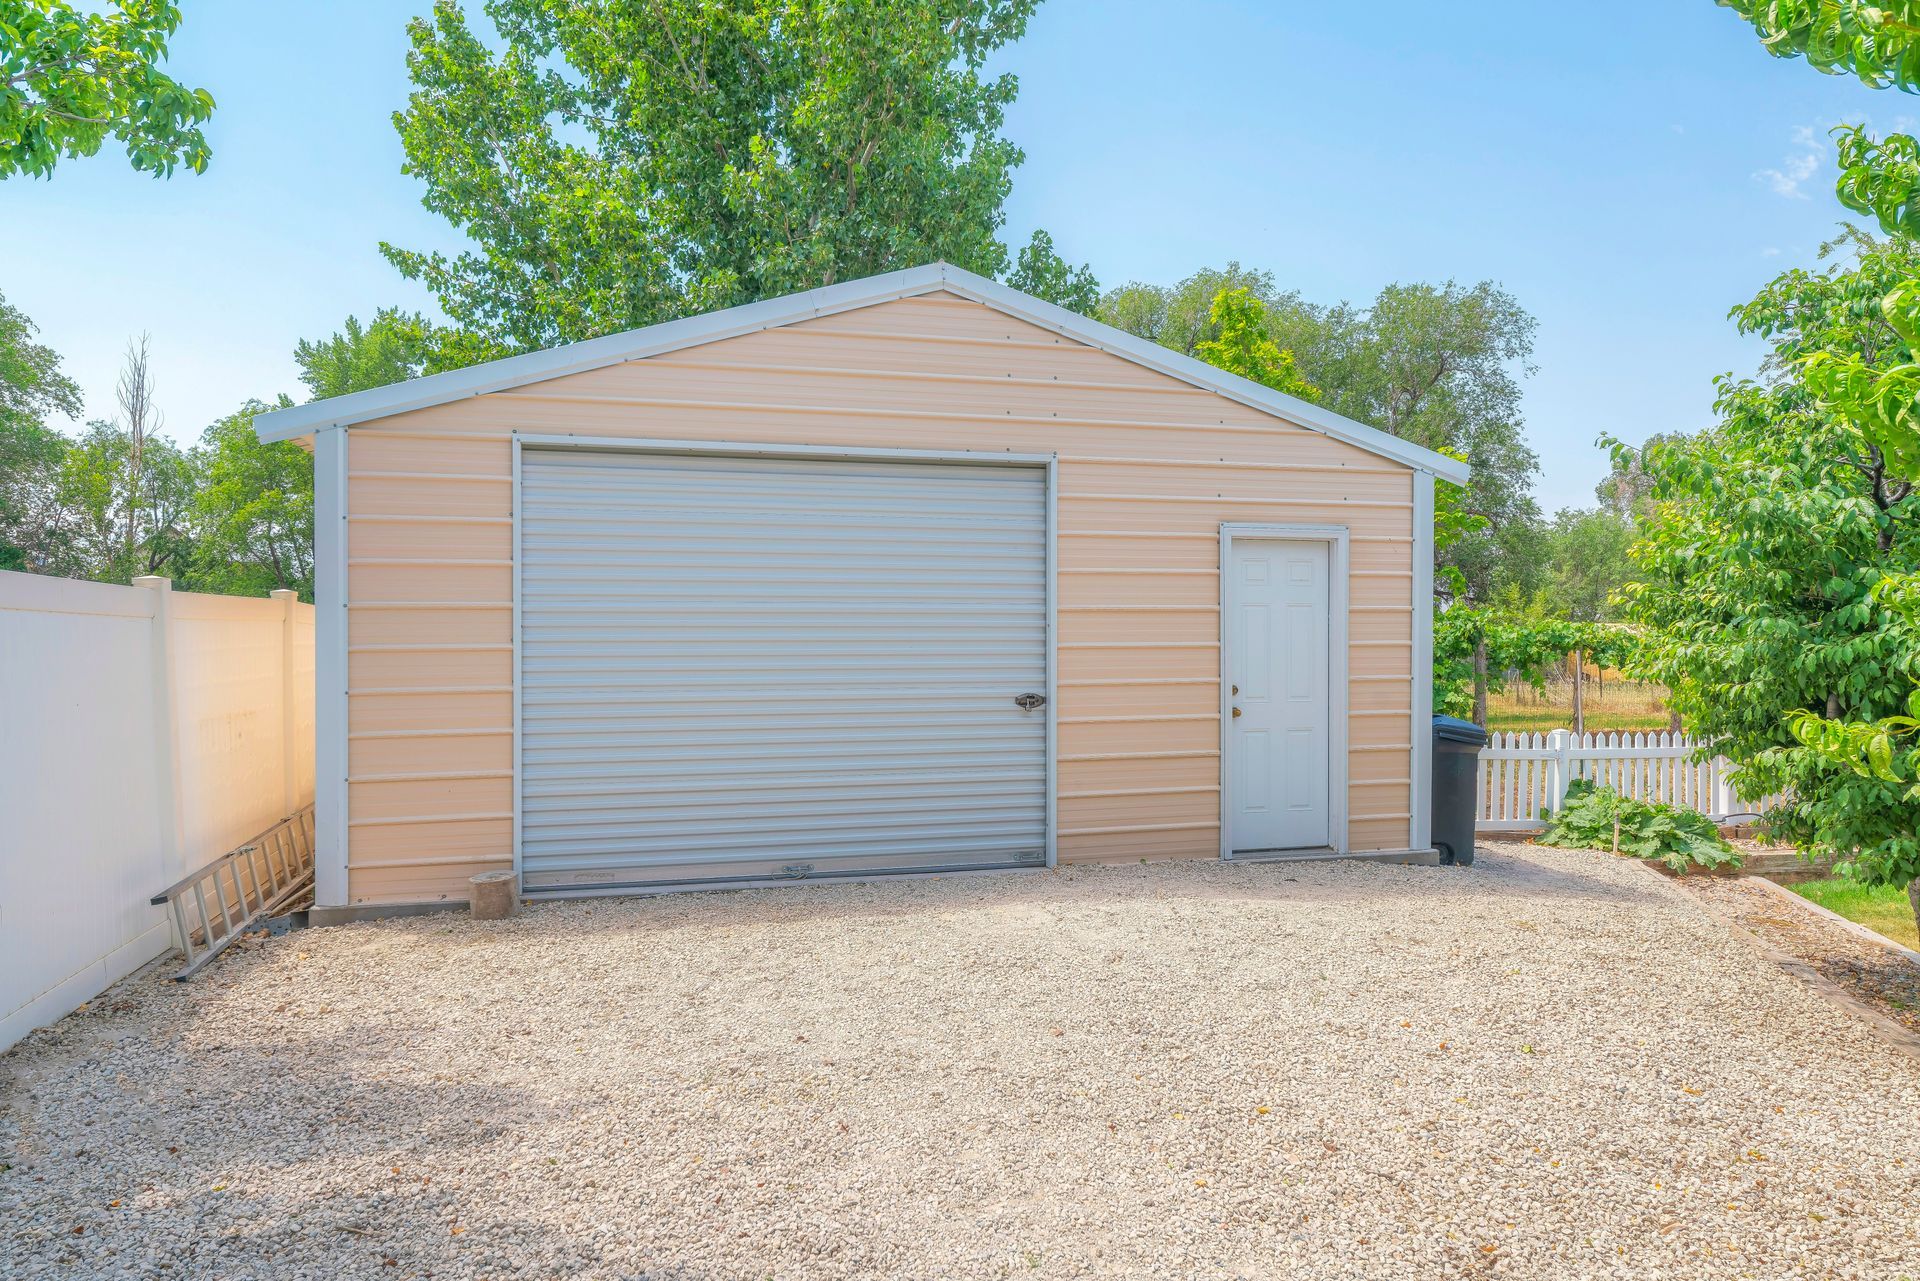
If you’re also adding an outbuilding (like a shed, studio, or pool house-style structure), coordinate the patio layout and electrical runs now to avoid future demolition.
People Also Ask: Do You Need A Permit To Build A Deck Or Patio In Ontario?
Often, patios at grade may not require a building permit, but rules can vary by municipality, the scope of work, and whether structures like decks are elevated or attached in certain ways. Decks frequently trigger permit requirements due to structural and safety considerations. In Toronto and surrounding regions, you’ll also want to confirm zoning setbacks and any conservation authority considerations where applicable.
The safest approach: verify requirements with your local building department early, and work with a contractor who can flag permit triggers during planning.
Backyard Lighting: Add Safety, Ambience, And Summer Hours
Canada Day celebrations don’t end at sunset, and good outdoor lighting turns a “nice yard” into a usable space well into the evening. Layer lighting for function first, then atmosphere.
A smart lighting plan includes:
- Step and stair lighting to reduce trip hazards
- Path lighting from door to patio, gate, or outbuilding
- Accent lighting for trees, privacy screens, or feature walls
- Task lighting near the grill or outdoor prep zone
Consider energy-efficient LEDs and weather-rated fixtures, and plan transformer placement and wire routes so everything stays clean and serviceable.
Finish With Comfort Upgrades That Feel Custom
Once the core construction is right, small choices make a big difference for Canada Day hosting:
- A defined dining zone and a separate lounging zone
- Privacy solutions (fencing, screens, or strategic planting)
- Storage for cushions, games, and gardening tools (often where an outbuilding shines)
Ready To Upgrade Your Backyard Before Canada Day?
If you want a backyard that’s built to last—and planned properly from the house outward—Elevate Design & Build can help with home additions, patio-adjacent structural changes, lighting coordination, and full custom home project management across Etobicoke and the greater Toronto area. Book a June 2026 consultation now to map out scope, timeline, and budget so your Canada Day backyard feels finished, functional, and ready for guests.
Share This Blog